Leave a Message

Thank you for your message. I will be in touch with you shortly.

8 TRAFALGAR COURT
8 TRAFALGAR COURT
8 TRAFALGAR COURT
8 TRAFALGAR COURT
8 TRAFALGAR COURT
8 TRAFALGAR COURT
8 TRAFALGAR COURT
8 TRAFALGAR COURT
8 TRAFALGAR COURT
8 TRAFALGAR COURT
8 TRAFALGAR COURT
8 TRAFALGAR COURT
8 TRAFALGAR COURT
8 TRAFALGAR COURT
8 TRAFALGAR COURT
8 TRAFALGAR COURT
8 TRAFALGAR COURT
8 TRAFALGAR COURT
8 TRAFALGAR COURT
8 TRAFALGAR COURT
8 TRAFALGAR COURT
8 TRAFALGAR COURT
8 TRAFALGAR COURT
8 TRAFALGAR COURT
8 TRAFALGAR COURT
8 TRAFALGAR COURT
8 TRAFALGAR COURT
8 TRAFALGAR COURT
SEE ALL PHOTOS
8 TRAFALGAR COURT
8 TRAFALGAR COURT
8 TRAFALGAR COURT
8 TRAFALGAR COURT
8 TRAFALGAR COURT
8 TRAFALGAR COURT
8 TRAFALGAR COURT
8 TRAFALGAR COURT
8 TRAFALGAR COURT
8 TRAFALGAR COURT
8 TRAFALGAR COURT
8 TRAFALGAR COURT
8 TRAFALGAR COURT
8 TRAFALGAR COURT
8 TRAFALGAR COURT
8 TRAFALGAR COURT
8 TRAFALGAR COURT
8 TRAFALGAR COURT
8 TRAFALGAR COURT
8 TRAFALGAR COURT
8 TRAFALGAR COURT
8 TRAFALGAR COURT
8 TRAFALGAR COURT
8 TRAFALGAR COURT
8 TRAFALGAR COURT
8 TRAFALGAR COURT
8 TRAFALGAR COURT
8 TRAFALGAR COURT
Courtesy of Coldwell Banker Residential Brokerage-Princeton Jct
Sold

8 TRAFALGAR COURT

8 TRAFALGAR COURT, LAWRENCE, NJ 08648

$435,000
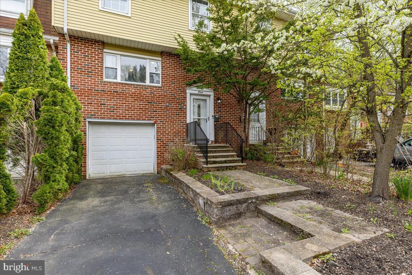
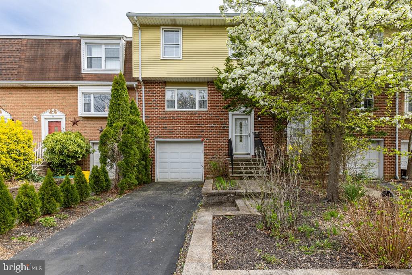
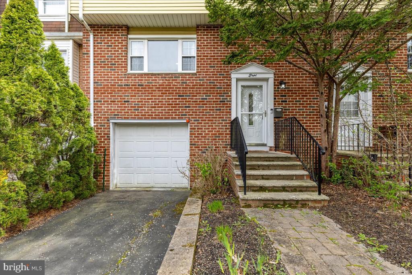
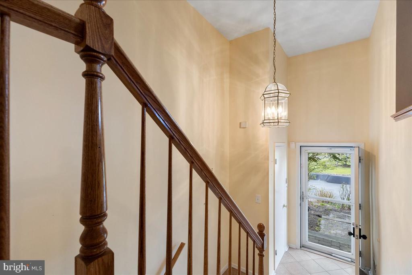
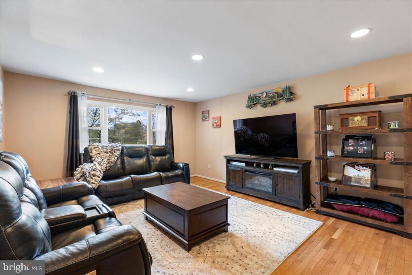
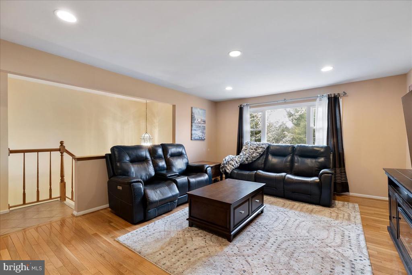
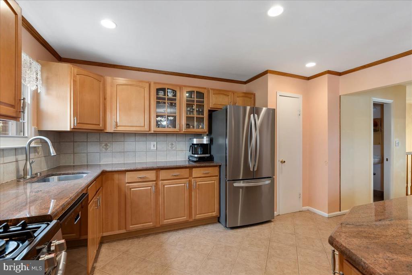
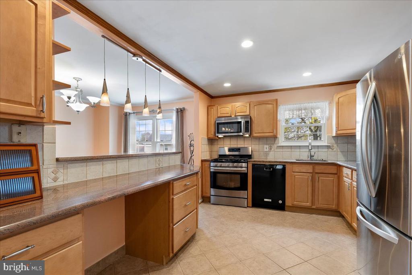
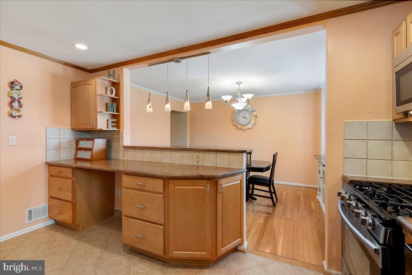
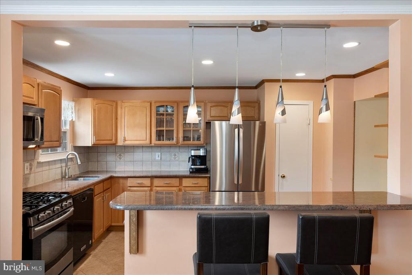
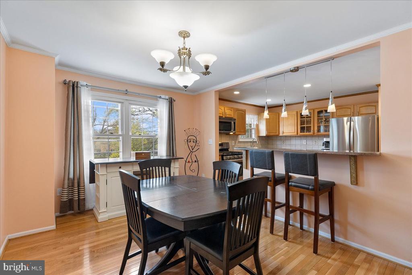
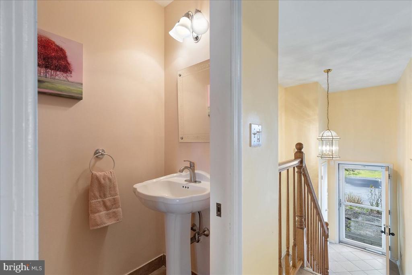
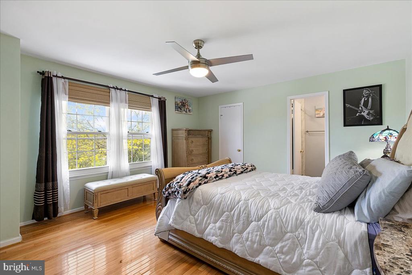
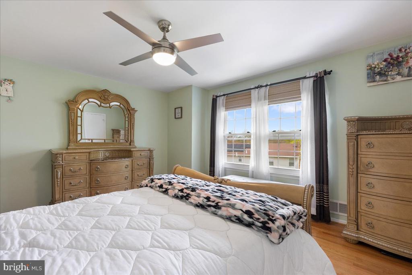
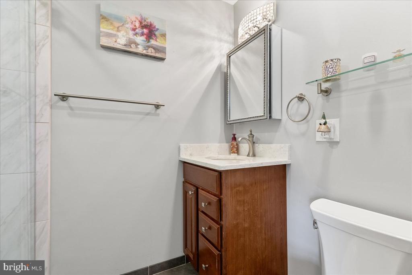
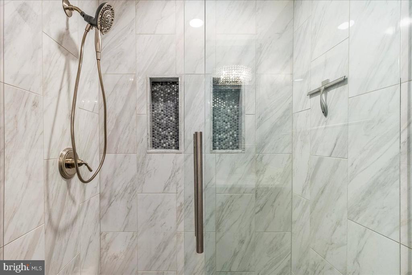
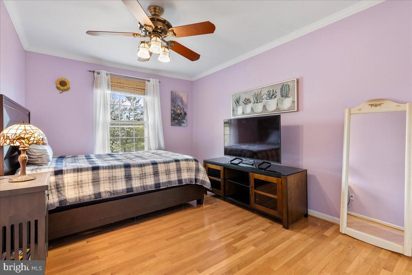
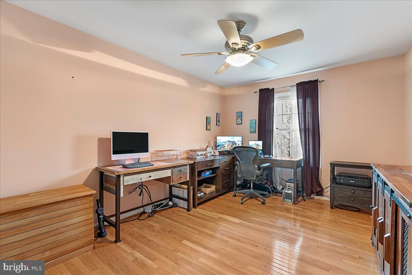
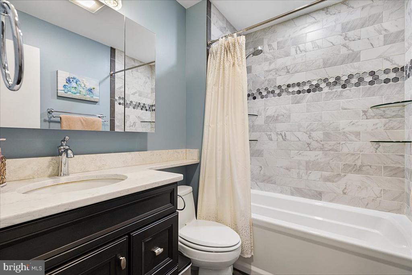
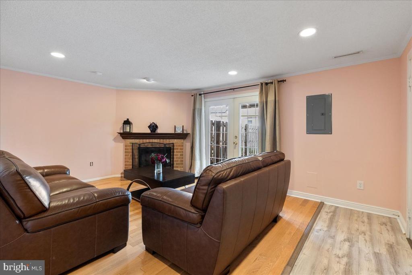
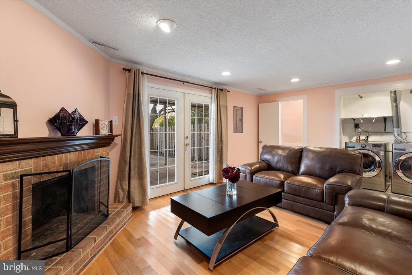
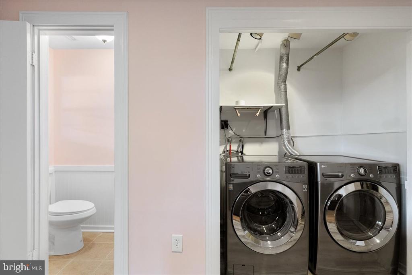
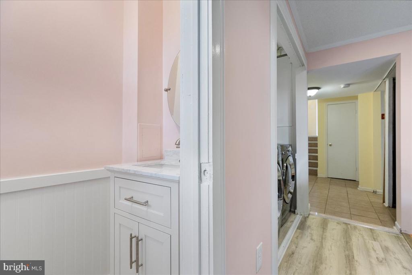
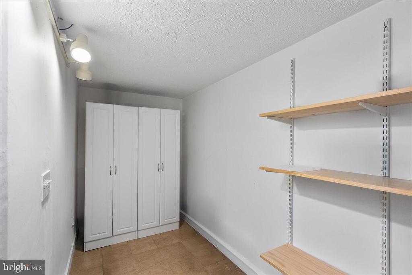
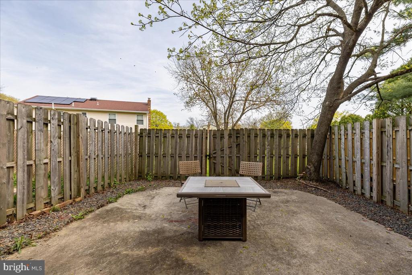
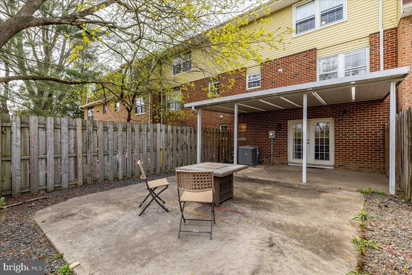
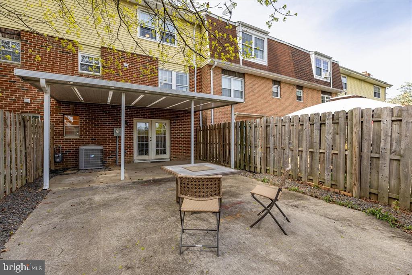
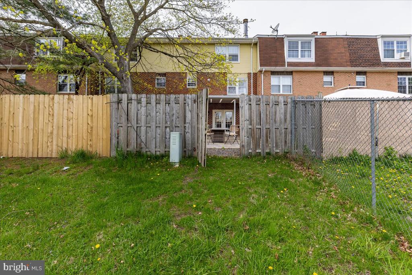
This 3-Bedroom townhome, tucked into the quiet Sturwood Hamlet community has all you need. Inside, you'll find a flexible layout with hardwood floors throughout. Upstairs, the main living area offers a light filled Living Room with a large picture window. The renovated Kitchen features maple cabinetry, granite countertops, tile backsplash, and updated appliances. A breakfast bar with pendant lighting and a bright dining area with crown molding make this space ideal for everyday living and hosting friends. A convenient Powder Room is also on this level. All three Bedrooms are upstairs, including a spacious Primary Suite with a walk-in closet and an updated En-Suite Bath with a custom tiled shower and quartz vanity. Enjoy plenty of closet space throughout. The full Hall Bath has also been beautifully updated with designer tile and finishes. The fully finished Lower Level includes a cozy Family Room with a wood-burning fireplace, Powder Room, Laundry and a Storage Room. Step outside to a large patio and fenced-in yard --perfect for relaxing, grilling, or entertaining. This townhome offers unbeatable convenience--just minutes from local shopping, restaurants, and everyday essentials. Commuters will love the easy access to downtown Princeton, major highways and nearby train stations. Local parks, golf courses, and so much more are all just minutes away, making everyday life both seamless and enjoyable.

3
beds

4
baths

2,130 Sq.Ft. LIVING AREA

2,200 Sq.Ft. lot

Christina Winka

Christina Winka

Features & Amenities

Interior

  • total bedrooms3
  • Total bathrooms4
  • full bathrooms2
  • half bathrooms2
  • Laundry room Has Laundry

Area & Lot

  • Status Sold
  • Date Sold June 27, 2025
  • Living Area2,130 Sq.Ft.
  • Total Area2,130 Sq.Ft.
  • Lot Area2,200 Sq.Ft.
  • MLS® IDNJME2058238
  • TypeResidential
  • YEAR BUILT1980
  • NeighborhoodLawrenceville
  • Architecture StylesTraditional
  • Elementary SchoolBENJAMIN FRANKLIN E.S.
  • Middle SchoolLAWRENCE M.S.
  • High SchoolLAWRENCE H.S.
  • School DistrictLAWRENCE TOWNSHIP PUBLIC SCHOOLS

Exterior

  • STORIES2
  • Garage Space1.0
  • water SourcePublic
  • PoolYes - Community
  • parkingAttached Garage, Driveway
  • HEAT TYPEForced Air
  • AIR CONDITIONINGCentral A/C
  • sewerPublic Sewer
  • SubstructureConcrete Perimeter
  • Disability FeaturesNone
  • HOA AmenitiesPool - Outdoor, Tennis Courts

Financial

  • Sales Price$435,000
  • Real Estate Tax $6,883/yr
  • HOA $180/mo
  • Zoning PVD1

Lawrenceville

Explore

Personalized Service. Proven Local Expertise.

From your first consultation to closing day, Christina Winka Homes is committed to providing honest advice, responsive communication, and an experience tailored to your unique goals.

Follow Me on Instagram